Stephen Gebhardt

BEDS3
BATHS2 full
SQUARE FEET2,040
MLS#G5114956
STATUSActive
PROPERTY TYPEResidential - Single Family
SUBDIVISIONLAKES OF MOUNT DORA
Property Description
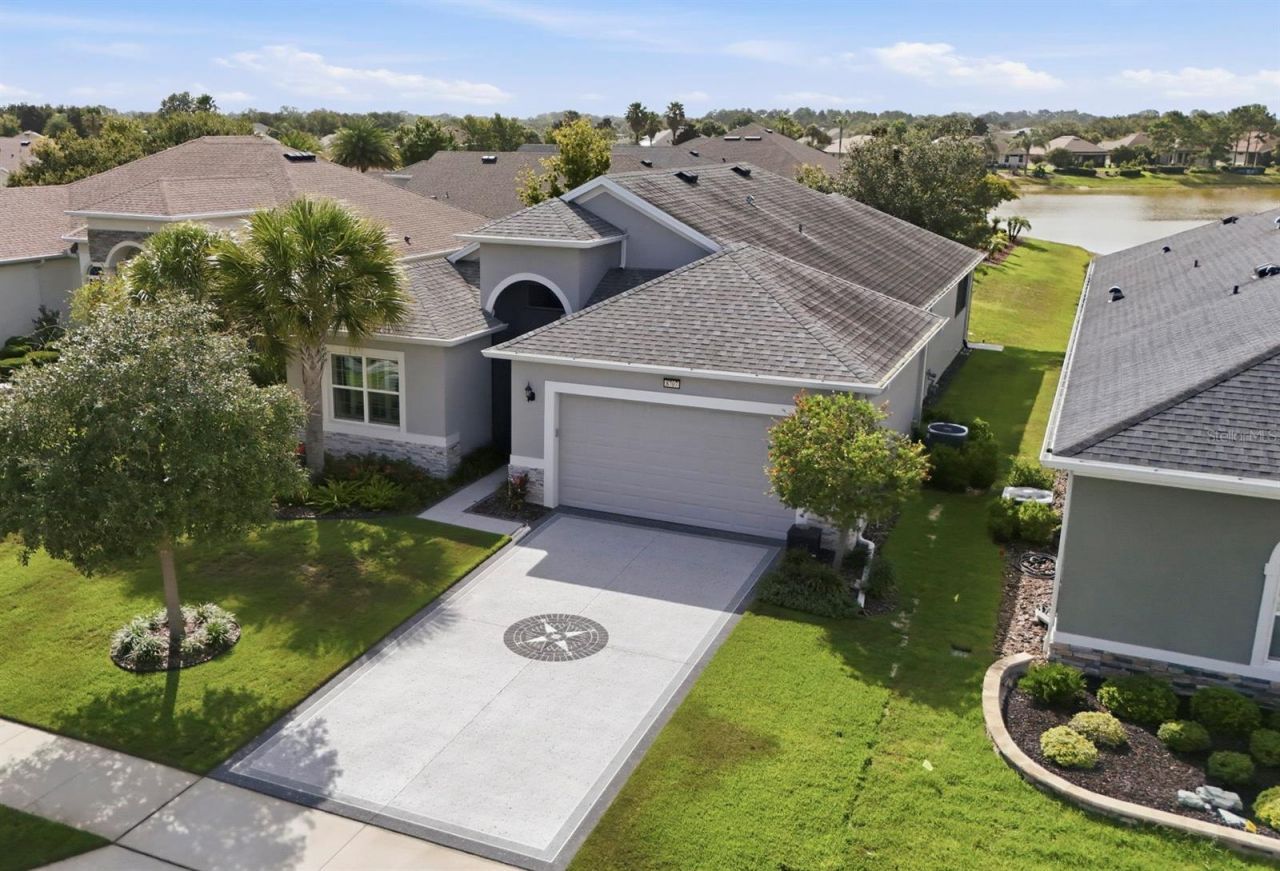
Welcome home to this beautifully upgraded residence where luxury, functionality, and thoughtful design come together. Every detail has been carefully selected to enhance both everyday living and entertaining.The heart of the home features a stunning chef's kitchen complete with soft-close cabinetry and convenient pull-out drawers for effortless organization. Entertain with ease thanks to the built-in coffee bar in the breakfast nook area, and elegant built in dry bar, highlighted by a beautiful stone accent backsplash.The spacious office is enhanced with classic French doors, creating the perfect private workspace. Throughout the home, you'll find custom plantation shutters, striking stone accent walls, impressive, oversized ceiling fans, and a custom TV entertainment feature with a rock accent that serves as a beautiful focal point.The luxurious primary suite offers exceptional custom closet organizers, while the utility room includes a built-in organization station by the utility sink to maximize storage and efficiency. Outdoor living is equally impressive with hidden sliding glass doors that seamlessly open to the screened lanai. Enjoy the built-in privacy blinds, TV mount, and fully equipped summer kitchen-perfect for relaxing or entertaining year-round.Car enthusiasts and hobbyists will appreciate the oversized garage, built approximately two feet deeper and wider than standard, complete with custom built-in storage. Additional premium upgrades include a whole-house Generac generator for peace of mind, gutters surrounding the entire home, downspouts that direct water to the lake, and an attractive speckled finish on the driveway and sidewalks.This exceptional home offers an outstanding combination of quality craftsmanship, custom upgrades, and modern convenience. Move-in ready and designed to impress, this is a property you won't want to miss.The Lakes of Mount Dora is an award-winning 55+ gated community in Central Florida with an 18,000 sq ft Clubhouse, library, billiards room, card/game room, social hall, gym, arts/crafts room, 4 miles of interconnecting waterways, pickle ball, tennis, bocce ball and croquet lawns, pool, hot tub, walking trails, fire pits, and an amazing fenced and gated RV/Boat Parking! All of this, plus reclaimed sprinkler system lawn irrigation AND internet/cable, is included in the low fee of $290. per month! This home is 15 minutes from downtown Mount Dora-a charming town filled with art, festivals, shopping, unique restaurants, and coffee shops-and a little over an hour from Orlando and its many attractions, ensuring there's always something to do. One hour from the beach! Don't let this opportunity pass you by - discover your perfect Florida home today!
Property Features
Property Type: Residential - Single Family
Cooling: Central Air
Garage: 2 car attached
Heating: Electric, Heat Pump
Home Style: Florida
Lot Size: 0.16 Acres
Roof Type: Shingle
Stories: 1.0
Taxes: $6,076
Year Built: 2019
Amenities
Dry Bar
Open Floorplan
Stone Counters
Tray Ceiling(s)
Walk-In Closet(s)
Window Treatments
Outdoor Kitchen
Rain Gutters
Sidewalk
Sliding Doors
Feature Descriptions
Appliances: Convection Oven, Cooktop, Dishwasher, Dryer, Gas Water Heater, Microwave, Refrigerator, Tankless Water Heater, Washer
Association Amenities: Fence Restrictions, Fitness Center, Pickleball Court(s), Pool, Spa/Hot Tub, Tennis Court(s)
Body of Water: LAKES OF MOUNT DORA
Community Features: Clubhouse, Community Mailbox, Gated Community - No Guard, Irrigation-Reclaimed Water, Pool, Sidewalks, Tennis Court(s)
Directions: From intersection at State Hwy 441, head north to end of this road, take a right onto CR 44 - Lakes of Mount Dora entrance is less than a mile on the right. Through gates, take first right and follow back to Pawtucket, turn left , cross bridge, take the
Exterior: Block, Stucco
Flood Zone Code: X
Flooring: Carpet, Tile
Foundation: Slab
HOA Fee: 290/ Monthly
HOA Y/N: Yes
Home Warranty Y/N: No
Hot Tub: Yes
Lot Dimensions: 0.16
Number of Pets: 3
Other Equipment: Irrigation Equipment
Ownership: Fee Simple
Patio/Porch: Rear Porch, Screened
Pets Allowed: Number Limit
Pets Restrictions: Pet's must be on leash when outdoors, 3 pets maximum
Property Attached Y/N: No
Property Sub-Type: Single Family Residence
Senior Community: Yes
Sewer: Public Sewer
Showing Instructions: Supra Lock Box, Appointment Only, ShowingTime
Special Sale Provisions: None
Utilities: Cable Connected, Electricity Connected, Fiber Optics, Natural Gas Connected, Public, Sprinkler Recycled, Underground Utilities, Water Connected
Vegetation: Mature Landscaping
Water: Canal/Lake For Irrigation, Public
Water Access Y/N: No
Zoning: RESIDENTIAL
Room Sizes
Living Room: 17.9x11.8
Dinette: 14x11
Kitchen: 11x12
Primary Bedroom: 14x11
Bedroom 2: 10x9
Office: 13x11.5
Listed By / Shown By
Listed By
Agency Name: WATSON REALTY CORP
Agency Contact: 352-536-6530
Shown By
Agent Name: Stephen Gebhardt
Agent Phone: (717) 571-2844

Estimate Your Payment
Estimated Payment
$ 2,890.72 per month $2,232.75 Principal & Interest $506.33 Property Tax $151.64 Homeowner's InsuranceChange Payment Information
Privacy Policy / DMCA Notice / ADA Accessibility


This site is hosted, designed and copyright
© 1994 - 2026 by
Delta Media Group, Inc. -- Patent Pending --
Agency License Information: Lawyers Realty, LLC
Pennsylvania
License #RB066046