Stephen Gebhardt

BEDS3
BATHS3 full 1 partial
SQUARE FEET3,651
MLS#963941
STATUSActive
PROPERTY TYPEResidential - Single Family
SUBDIVISIONHeatherwoode 7
SCHOOLSpringboro
Property Description
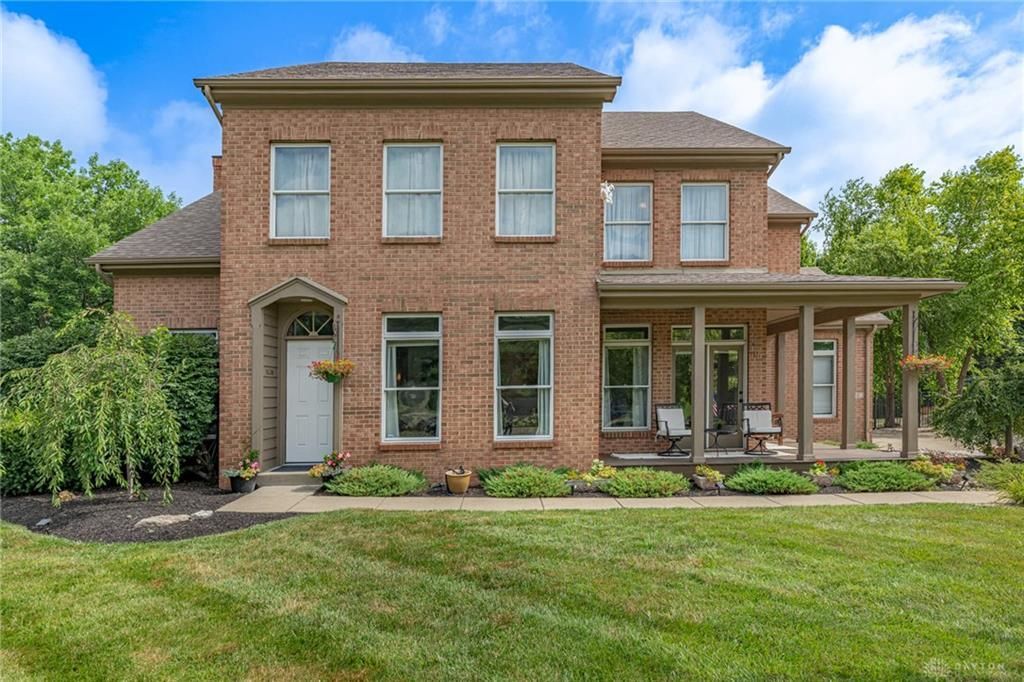
Welcome to this beautifully maintained 3-bedroom plus loft, 3.5-bath home nestled on a half-acre lot in the highly sought-after Heatherwoode subdivision of Springboro! Exceptional curb appeal welcomes you with a brick facade, wraparound covered side porch, and fresh landscaping. Inside, a grand two-story foyer opens to hardwood flooring and rich wood trim throughout the main level. The formal living room is filled with natural light, while the formal dining room opens up to the covered porch and is complemented by a butler's pantry with sink and a spacious walk-in pantry. The kitchen features new appliances including a gas range, Corian countertops, abundant wood cabinetry, a wraparound breakfast bar, new double stainless sink, and breakfast nook overlooking the backyard. The soaring great room showcases vaulted ceilings, a floor-to-ceiling brick gas fireplace, expansive windows, and access to the new rear deck. Upstairs, the spacious primary suite offers new hardwood flooring and a beautifully renovated bath with tiled walk-in shower, soaking tub, dual vanities, private water closet, and walk-in closet with laundry chute. Two additional bedrooms, an open loft, and an updated full bath with marble countertop complete the second level. The finished basement adds a large rec room with gas fireplace, game area, full bath, and plenty of flexible living space. Outside, enjoy the new oversized deck overlooking the manicured yard, koi pond with new liner and decorative Japanese glass fish, new wrought iron fence, patio, garden, fire pit, plus gas & cable hookups. Additional updates include a newer roof, exterior paint, upstairs carpet, water heater, water softener, furnace components, and more. Heatherwoode amenities include a clubhouse, swimming pool, and tennis/pickleball courts.
Property Features
Property Type: Residential - Single Family
Basement: Yes
Cooling: Central
Fenced: Yes
Fireplaces: 2
Garage: 2 car attached
Heating: Forced Air, Natural Gas
Lot Size: 0.5 Acres
Stories: 2.0
Taxes: $6,237
Year Built: 1993
Feature Descriptions
Appliance Features: Dishwasher, Microwave, Range, Refrigerator
Basement Features: Finished, Full
Exterior: Brick, Wood
Fireplace. Features: Gas, Two
Garage Features: 2 Car, Attached, Overhead Storage, 220 Volt Outlet
Lot Dimensions: irregular
Outside Features: Deck, Fence, Patio, Porch
Utilities: 220 Volt Outlet, Natural Gas, Public Water, Sanitary Sewer
Room Sizes
Great Room: 17 X 17 Level - Main
Breakfast Room: 11 X 11 Level - Main
Kitchen: 11 X 12 Level - Main
Other: 6 X 6 Level - Main
Laundry: 6 X 10 Level - Main
Dining Room: 11 X 13 Level - Main
Living Room: 11 X 14 Level - Main
Entry Room: 7 X 5 Level - Main
Loft: 18 X 14 Level - Second
Primary Bedroom: 12 X 17 Level - Second
Bedroom: 11 X 14 Level - Second
Bedroom: 12 X 14 Level - Second
Rec Room: 29 X 37 Level - Basement
Game Room: 8 X 10 Level - Basement
Utility Room: 18 X 14 Level - Basement
Local Schools
School District: Springboro
Listed By / Shown By
Listed By
Agency Name: Irongate Inc.
Shown By
Agent Name: Stephen Gebhardt
Agent Phone: (717) 571-2844

Estimate Your Payment
Estimated Payment
$ 3,088.04 per month $2,404.96 Principal & Interest $519.75 Property Tax $163.33 Homeowner's InsuranceChange Payment Information
Privacy Policy / DMCA Notice / ADA Accessibility


This site is hosted, designed and copyright
© 1994 - 2026 by
Delta Media Group, Inc. -- Patent Pending --
Agency License Information: Lawyers Realty, LLC
Pennsylvania
License #RB066046